



Ordalin
Submit a tool

Reviewed tool profile

AI Floor Plan

Generate and edit 2D floor plans from a text description or sketch, no CAD skills needed.

Sources checked

Visit website ↗
Pricing
Free trial, then credit subscriptions: Starter $19.99/month (200 credits, about 200 designs), Professional $49.99/month (600) and Enterprise $99.99/month (1,500). Annual billing is advertised at up to 50% off, and one-time credit purchases are also offered. Official source 1 ↗
Available as
Web app at aifloorplan.ai; the editor accepts PNG or JPEG floor plans up to 20 MB. Official source 1 ↗ · Official source 2 ↗
Primary group
Image & Design

Also consider

See all 6 similar tools ↓

What it does

AI Floor Plan (aifloorplan.ai) is a web app that draws floor plans from a text description or an uploaded sketch, with no CAD skills needed. You describe rooms and constraints, it generates 2D layouts in styles from monochrome CAD and blueprint to coloured presentation plans, and an editor lets you upload an existing plan as PNG or JPEG and change it with plain-language instructions. Plans are organised into projects, and dedicated pages cover kitchens, bathrooms, bedrooms, apartments and restaurants. Output is delivered as images, sold on monthly credit plans from $19.99.

Official source 1 ↗ · Official source 2 ↗ · Official source 3 ↗

Features

  • Text or sketch to floor plan. Describe the rooms, sizes and constraints in plain language, or upload a sketch, and it generates a 2D floor plan. Official source 1 ↗
  • Floor plan editor. Upload an existing plan; it recognises rooms, doors, windows and furniture, applies the changes you describe and shows the original beside the edited version. Official source 1 ↗
  • Layout optimiser. Refines room arrangement, functional zoning and circulation in a generated plan. Official source 1 ↗
  • Rendering styles. Switch a plan between monochrome CAD lines, high-contrast blueprint and modern colour styles, including turning black-and-white CAD drawings into presentation plans. Official source 1 ↗ · Official source 2 ↗
  • Room-specific planners. Dedicated planners for kitchens, bathrooms, bedrooms, living rooms, apartments and restaurants; the kitchen planner handles work triangles, islands and cabinet clearances. Official source 1 ↗ · Official source 2 ↗
  • Projects. Keep several projects at once, with earlier versions saved for comparison. Official source 1 ↗

Pricing & free limits

Free trial

$0Trial

A complimentary trial is advertised; its allowance isn't published. Official source 1 ↗

Starter

$19.99/monthMonthly (annual and one-time options shown)

200 credits per billing cycle (about 200 designs), all 8 design tools, no-watermark downloads and a commercial-use licence. Official source 1 ↗

Professional

$49.99/monthMonthly (annual and one-time options shown)

600 credits per billing cycle (about 600 designs), plus a priority queue and privacy protection for uploads. Official source 1 ↗

Enterprise

$99.99/monthMonthly (annual and one-time options shown)

1,500 credits per billing cycle (about 1,500 designs) with the highest-priority queue. Official source 1 ↗

Billing details

Credits refresh each billing cycle; the pricing page also offers annual billing (marked Save 50%) and one-time credit purchases, but those prices are behind a toggle and weren't captured. Official source 1 ↗

Payments are processed by Stripe. Official source 1 ↗

You own the generated images and can use them commercially without attribution. Official source 1 ↗ · Official source 2 ↗

Free access & limits

Free access and its limits were not established by the checked official sources.

Best for & limitations

Homeowners trying out a layout, such as where the kitchen island or nursery goes, before building or renovating. Official source 1 ↗

Architects exploring many layout options for a client early in a project. Official source 1 ↗

Renovation studios showing clients before-and-after versions of a kitchen or room. Official source 1 ↗

Estate agents turning an empty listing's plan into a furnished layout. Official source 1 ↗

Planning a kitchen around the work triangle, island spacing and cabinet runs. Official source 1 ↗
  • Images, not CAD files. The terms describe the service as image generation, so outputs are pictures of plans rather than editable CAD drawings. Official source 1 ↗
  • Drafting-standard claims are the vendor's. The site says plans comply with ISO 128, AIA/NCS and GB/T 50104, while its own terms recommend checking anything that needs precision. Official source 1 ↗ · Official source 2 ↗
  • Free trial size not stated. A trial is advertised, but the number of free generations isn't published. Official source 1 ↗
  • Annual and one-time prices not shown in text. Only monthly prices are readable on the pricing page; the annual and one-time figures sit behind a toggle. Official source 1 ↗
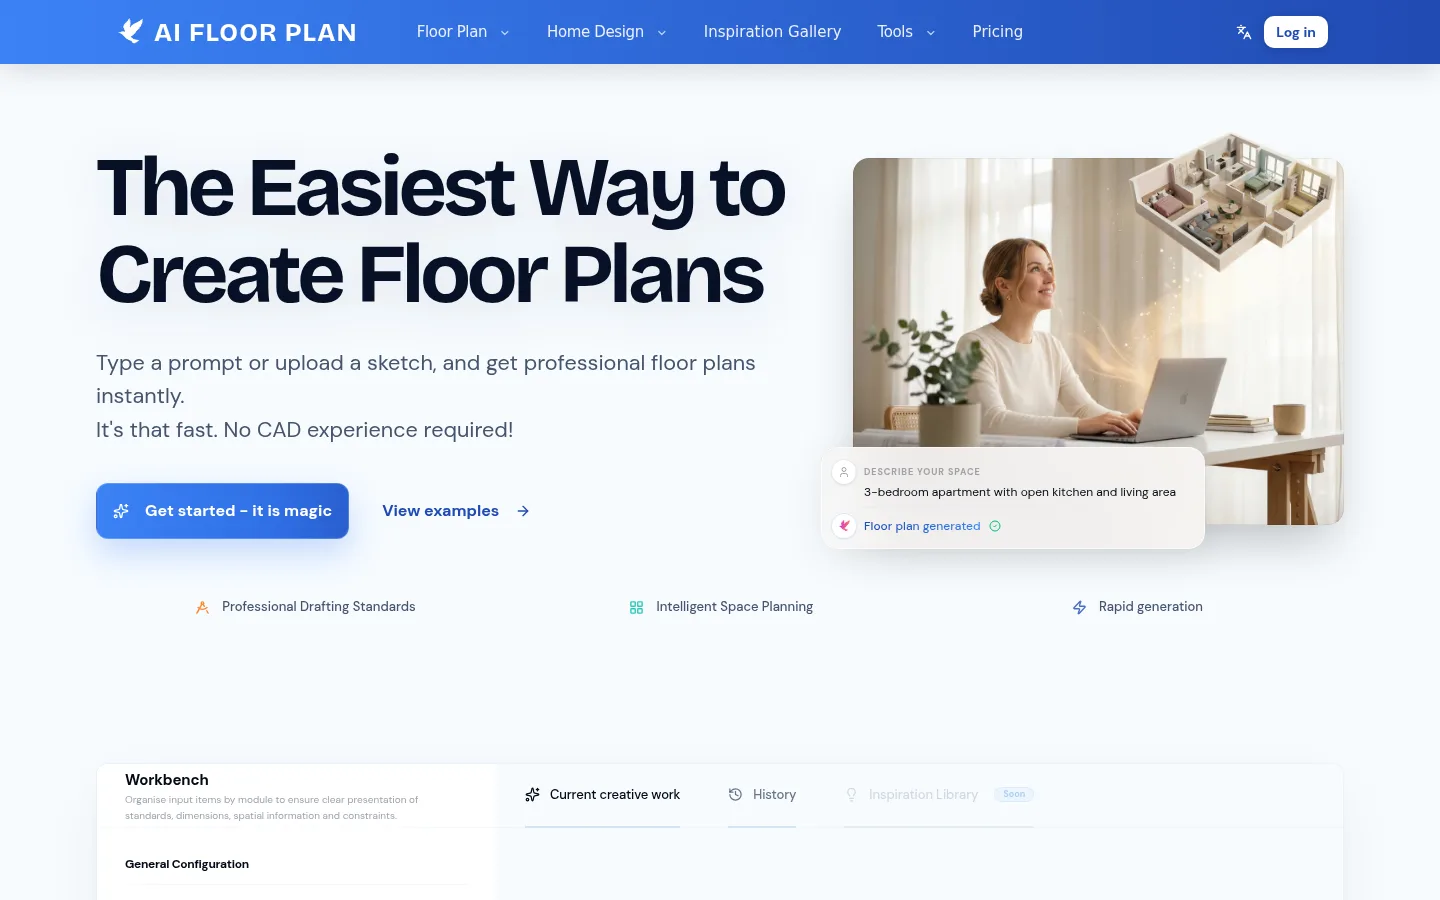
AI Floor Plan product screenshot
Website previewFixed desktop viewport · 1440 × 900

Similar tools

Published tools that share its categories.

FomrixBrowser-based AI 3D generator that turns an image, sketch or text into a GLB model, with STL export for 3D printing.
Image & DesignFree planChecked Nov 3
Visit
ComfyUIA free, open-source node-based app for building AI image, video, audio and 3D workflows, with an optional hosted cloud.
Image & DesignFree planChecked Oct 31
Visit
zCAD.AIText-to-CAD generator that turns a written brief or reference image into editable parts and assemblies with STEP export.
Image & DesignFree planChecked Oct 25
Visit