

Free
$0one-time credits30 one-time AI credits, single-floor plan generation, floor plan editor and renders; share by link only, no downloads. Enough for one single-floor plan and one render. Official source 1 ↗
 Submit a tool
Reviewed tool profile
AI home design studio: floor plans, 3D views, renders and custom furniture from text or a photo.
Sources checked
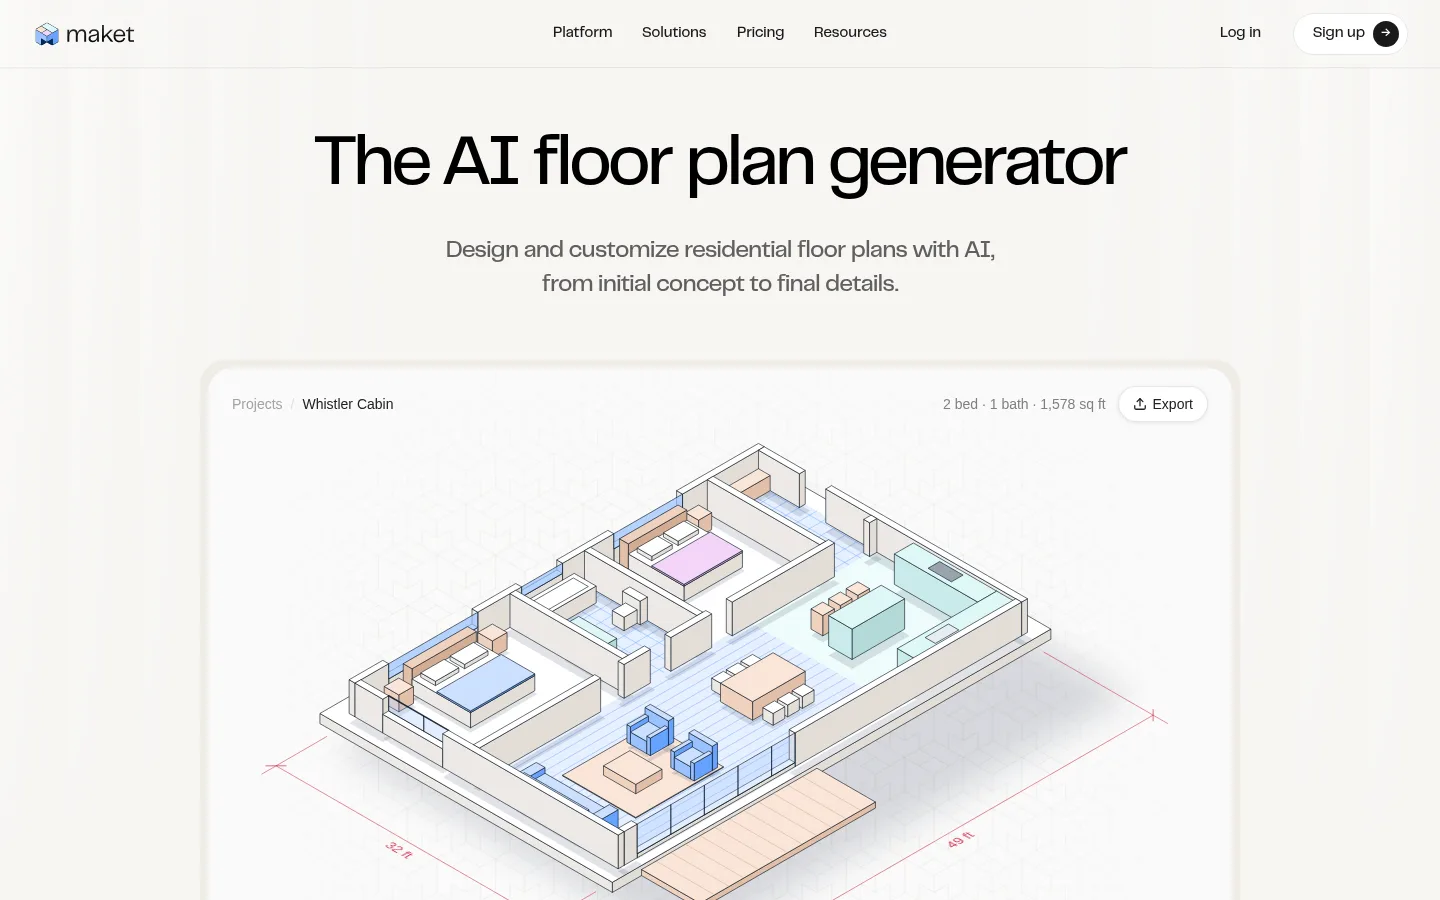
Maket is an AI home design studio for residential projects. You describe the rooms, size, shape and priorities you want and it generates several floor plan options in a few minutes, which you refine by typing changes or editing on the canvas, then view in 3D and render. Since November 2026 you can also create custom furniture from a text description or a photo, place it to scale in the plan and render the room with it.
Official source 1 ↗ · Official source 2 ↗ · Official source 3 ↗30 one-time AI credits, single-floor plan generation, floor plan editor and renders; share by link only, no downloads. Enough for one single-floor plan and one render. Official source 1 ↗
300 AI credits a month, multi-floor generation, AI floor plan editing, one AI-assisted plan upload, PDF, DXF and render exports. Official source 1 ↗
3,000 AI credits a month, five human-validated plan uploads a month, custom design references, custom templates, onboarding and priority support. Official source 1 ↗
Custom credit allowance, custom generation model and materials, bulk portfolio import and API access for high-volume teams. Official source 1 ↗
AI actions cost credits: 20 per floor plan floor generated or uploaded, 10 per render, 5 per optimization, and 10 per custom furniture object from text or a photo. Official source 1 ↗ · Official source 2 ↗ · Official source 3 ↗
Homeowner and Pro credits refresh monthly and expire at the end of each cycle; top-up packs are for paid subscribers only, never expire and stay in the account after cancelling. Official source 1 ↗
Annual billing gives a 17% discount for a 12-month commitment, paid upfront or monthly. Upgrades apply immediately; downgrades and cancellations apply at the end of the billing period. Official source 1 ↗
The Free plan is 30 one-time credits with no card and no time-limited trial, enough for one single-floor plan and one render; downloads require a paid plan. Official source 1 ↗
Hand drawing, editing and 3D viewing never use credits. Official source 1 ↗ · Official source 2 ↗
Trying a sofa, bed or table you are considering, whether described in text or from a retailer photo, in your own floor plan at its real size before buying. Official source 1 ↗ · Official source 2 ↗ · Official source 3 ↗
Interior designers showing a client a concept piece of furniture before it is sourced or made. Official source 1 ↗
Homeowners and architects exploring layouts for a new build or renovation and presenting several options early. Official source 1 ↗
Developers and contractors testing site feasibility and comparing unit configurations. Official source 1 ↗
Planning where your existing furniture goes in a new home before moving day. Official source 1 ↗
Furniture retailers placing product photos as 3D objects in a customer's floor plan. Official source 1 ↗
Similar tools
Published tools that share its categories.